This Lake Minnetonka Lot Only Comes Along Once | Home Tour
Most lakefront lots give you one view. This one gives you Lake Minnetonka in nearly every direction, and the homeowners built to take advantage of every degree of it. We walk the entire home, from the wall to wall glass that runs from the kitchen to the primary suite, to the 16 foot wide, eight foot tall patio door with a 7.5 foot clear opening that blurs the line between interior and exterior square footage. Inside, the feature wall is built around Pella picture units and a sealed combustion wood burning fireplace with real natural cut stone, a limestone raised hearth with wood storage below, and a mantel the client crafted himself from wood reclaimed on the property. Overhead are the hand hewn mortise and tenon timber trusses that are signature to every Golden Eagle Log and Timber Home, spaced three to a room so the tongue and groove and the hand hewn ridge beam stay in view. We break down the kitchen in detail: a ten by four island with a waterfall side panel, a pull out cutting board with the waste basket adjacent, a remote Wi-Fi disposal switch, an enameled cast iron apron sink with a two thirds divide, a Kohler faucet and reverse osmosis, a warming drawer, a beverage center placed out of the work zone, and three layers of lighting from toe kick to above cabinet accent. From there we cover the dog friendly mudroom with a split barn door and a floating vanity, a garage with 12 foot walls and precast hollow core panels that let them build a second garage underneath, the timber staircase with two story stairwell windows, a Victorian cistern powder room that pays homage to the homeowner's English roots, and a primary suite and bath with a curbless shower, rustic alder vanities, hand carved stone vessel sinks, and a laundry room that connects straight through to the closet. Outside, we look at the covered porch, two story natural stone piers, worn edge railing, maintenance free decking, and the approach side with natural cut stone wainscoting, ten inch hand hewn siding, and hand hewn cedar shakes in the gables. If you are planning a lake home, this one is a case study in designing to a difficult site. Strict shoreline setbacks, an existing home on the property, and no practical road access meant materials came in by barge straight to the shoreline.
PlayList: Must-Watch Home Tours
| Playback Order: | Sequential |
|
Random |
 Inside a Colorado Timber Home Built Around the View
 This Lake Minnetonka Lot Only Comes Along Once | Home Tour
 Amazing Country Home | Inside Tour
 Inside a 6,000 Sq Ft Dream Lodge
 This Timber Lake House Shows What Rustic Can Really Be
 Christmas Decor Ideas for 2025 | Warm & Cozy Holiday Home Tour
 The Ultimate Family Retreat in Upstate New York
 Step Inside This Gorgeous Timber Farmhouse
 Inside One of the Largest Homes We've Ever Filmed
 Inside a Jaw-Dropping Luxury Home on the Lake
 Every Detail in This Timber Home Tells a Story
 Wisconsin Timber Home
 Tour Inside this Lake Home in Wisconsin!
 Big Views, Smaller Footprint - You'll Love This Design!
 Tour Inside this AMAZING Mountaintop Home!
 Tour Inside our MOST POPULAR Floor Plan - Timber Ranch: Lake Home Edition!
 BEAUTIFUL 5,000 Sq Ft Log Cabin DREAM HOME in the Smoky Mountains! Inside Tour
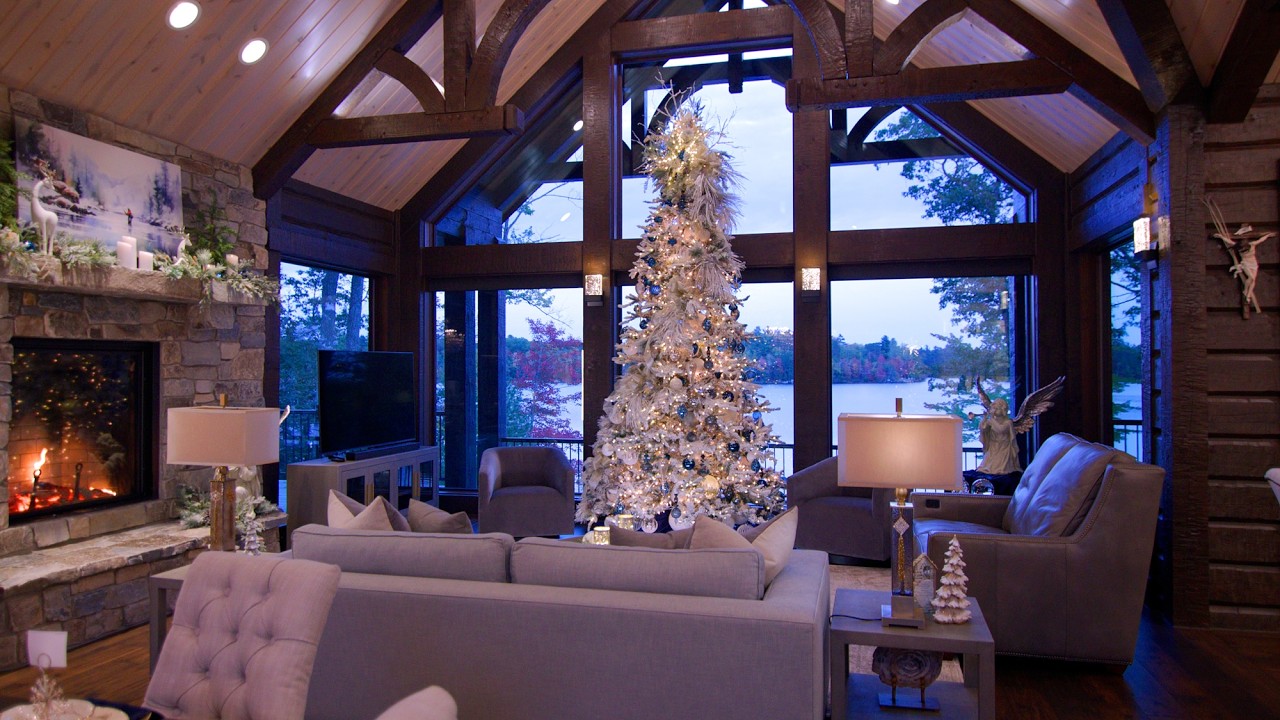 Beautiful Cozy Christmas Dream Home | STUNNING 4K
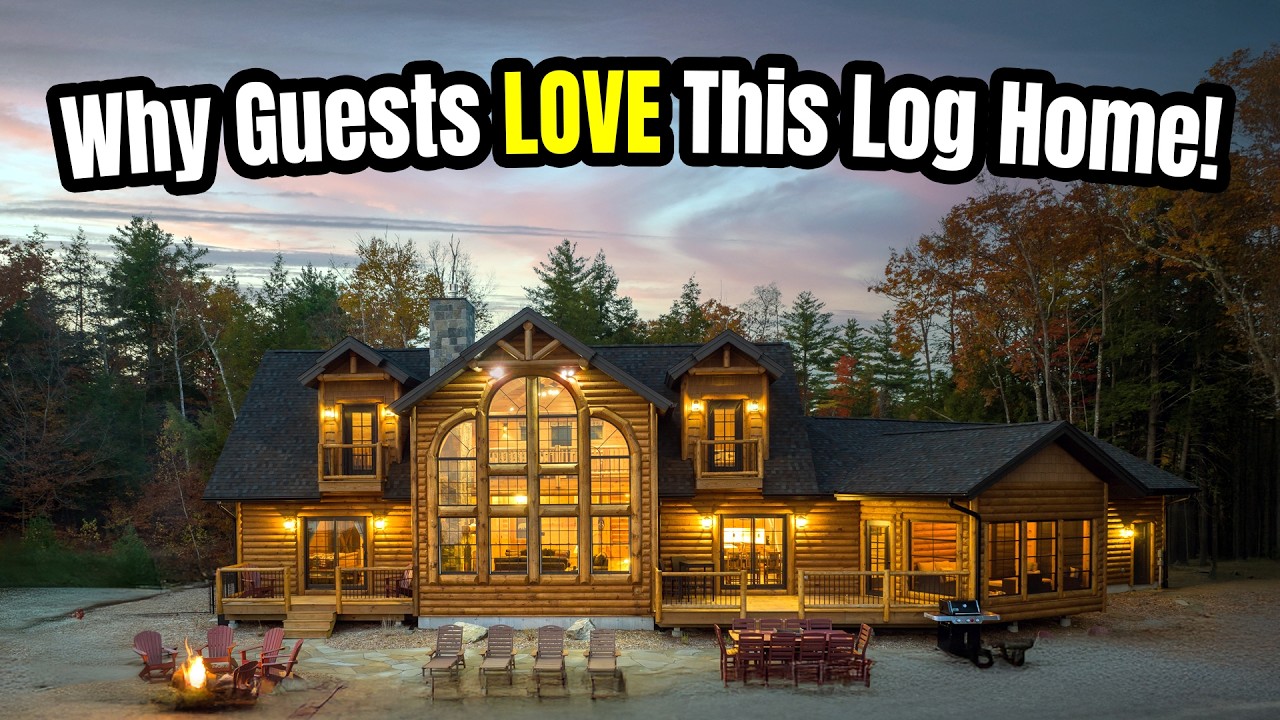 How Two Stunning Log Homes Became the Ultimate Getaways!
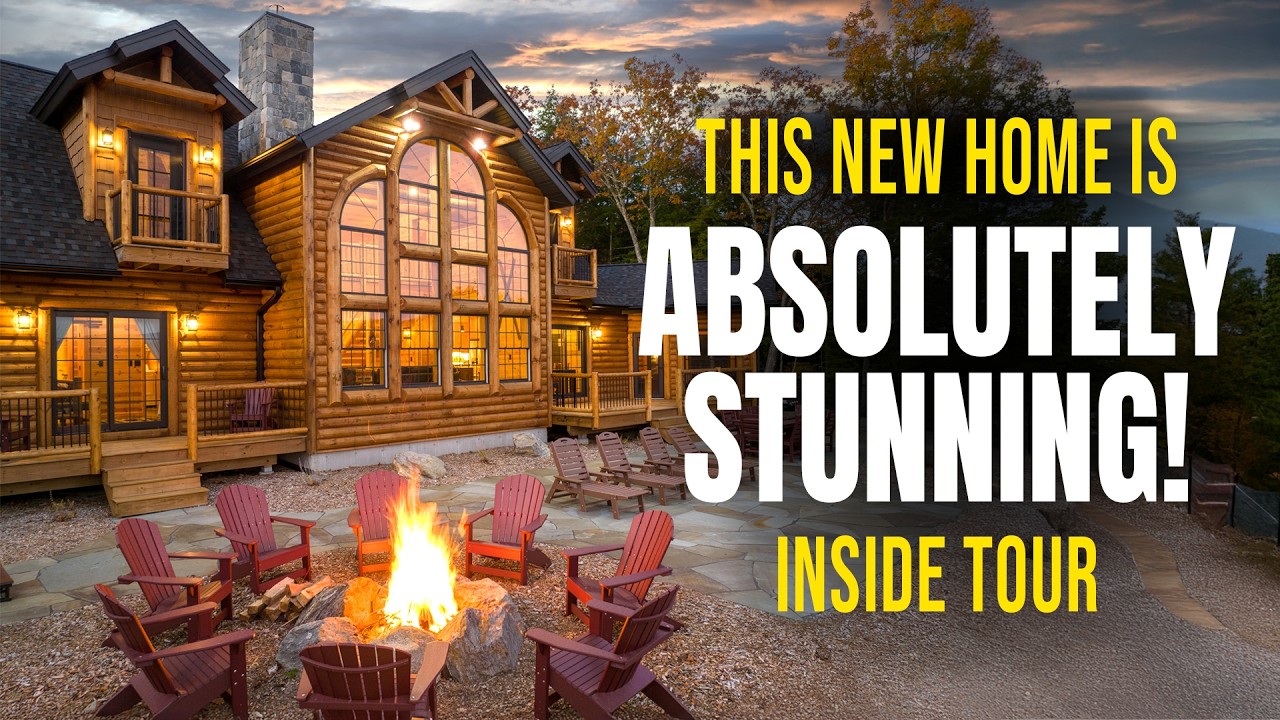 How This Log Cabin Combines Luxury and Rustic Charm Perfectly!
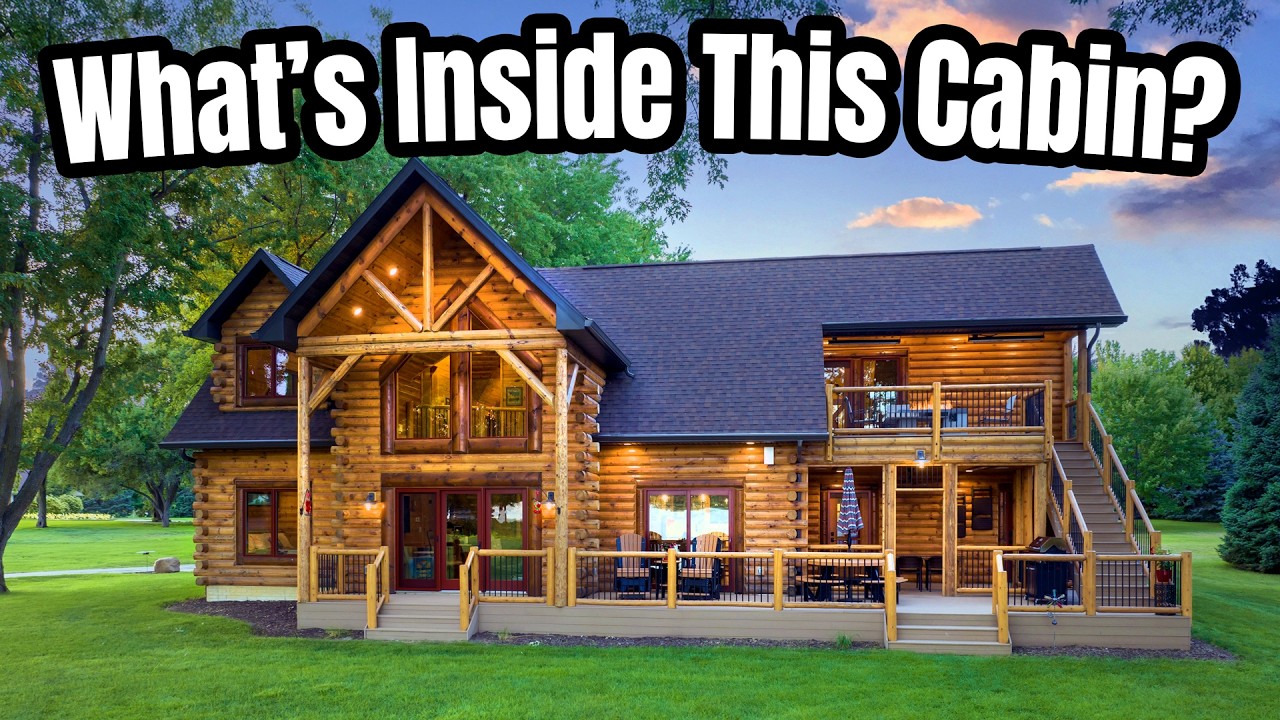 Could This Be the Most Perfect Log Cabin for Family Memories?
 Inside a Dream Log Home Designed for Family & Entertaining!
 Inside the Minnesota Timber Ranch Deluxe!
 Sportsman's Retreat - Home Tour
 Ultimate Lakehouse
 Inside an Amazing Home
 Lakeside Vacation Home
 Modern Lake Home
 Forever Home - Extended Tour
 Timber Ranch: Building My Dream Home
 Off-Grid Cabin Tour | 4,000 Sq Ft Retreat in the Wilderness!
 Inside a Rustic PARTY HOUSE! Backyard FUN!
 You'll Love Touring this Luxury Home! Go Inside the Grandview!
 Inside a Secluded Log Home with Amazing Views
 One of a Kind Luxury Home | LIVE Webinar Tour
 Touring the Rustic Lodge Overlooking a Secluded Waterfront!
 This New Lake House is Incredible! Finished Home Tour!
 Rustic Metal & Wood Bunkhouse Built Above a Garage! Inside Tour
 We Found the BEST Log Cabin Airbnb in New England!
 You Asked For This... Full Home Tour of the Timber Lake!
 Tour the NEW Rustic Lodge! 4200 Sq Ft Open Concept Home!
 Tour Inside this 3500 Sq Ft Home!
 Small 1300 Sq Ft Lake Cabin Tour | Luxury Rental
 Homeowner's Advice on Building a Log Cabin Home
 Cozy Winter Cabin Home Tour! With a Surprise!
 Behind the Scenes Tour of Golden Eagle Rebecca Robeson!
 We Built Our Dream Home | Judy & Mark's Western Inspired Ranch
 The Most Beautiful Christmas Home! Snowy Day at the Timber Lake!
 Tour a Brand New Western Inspired Home!
 Tour this LUXURY Cabin in the Woods!
 Tour A 2000 Square Feet Award Winning Log Home! Part 1
 Tour A 2000 Square Feet Award Winning Log Home! Part 2
 Luxury Log Home Tour!
 Indiana Log Home Designed for Entertaining!
 Colorado Log Home Mountain Living
 How We Made This Home Our Own
 Custom Luxury Home Floorplan Tour by Golden Eagle Log and Timber Homes